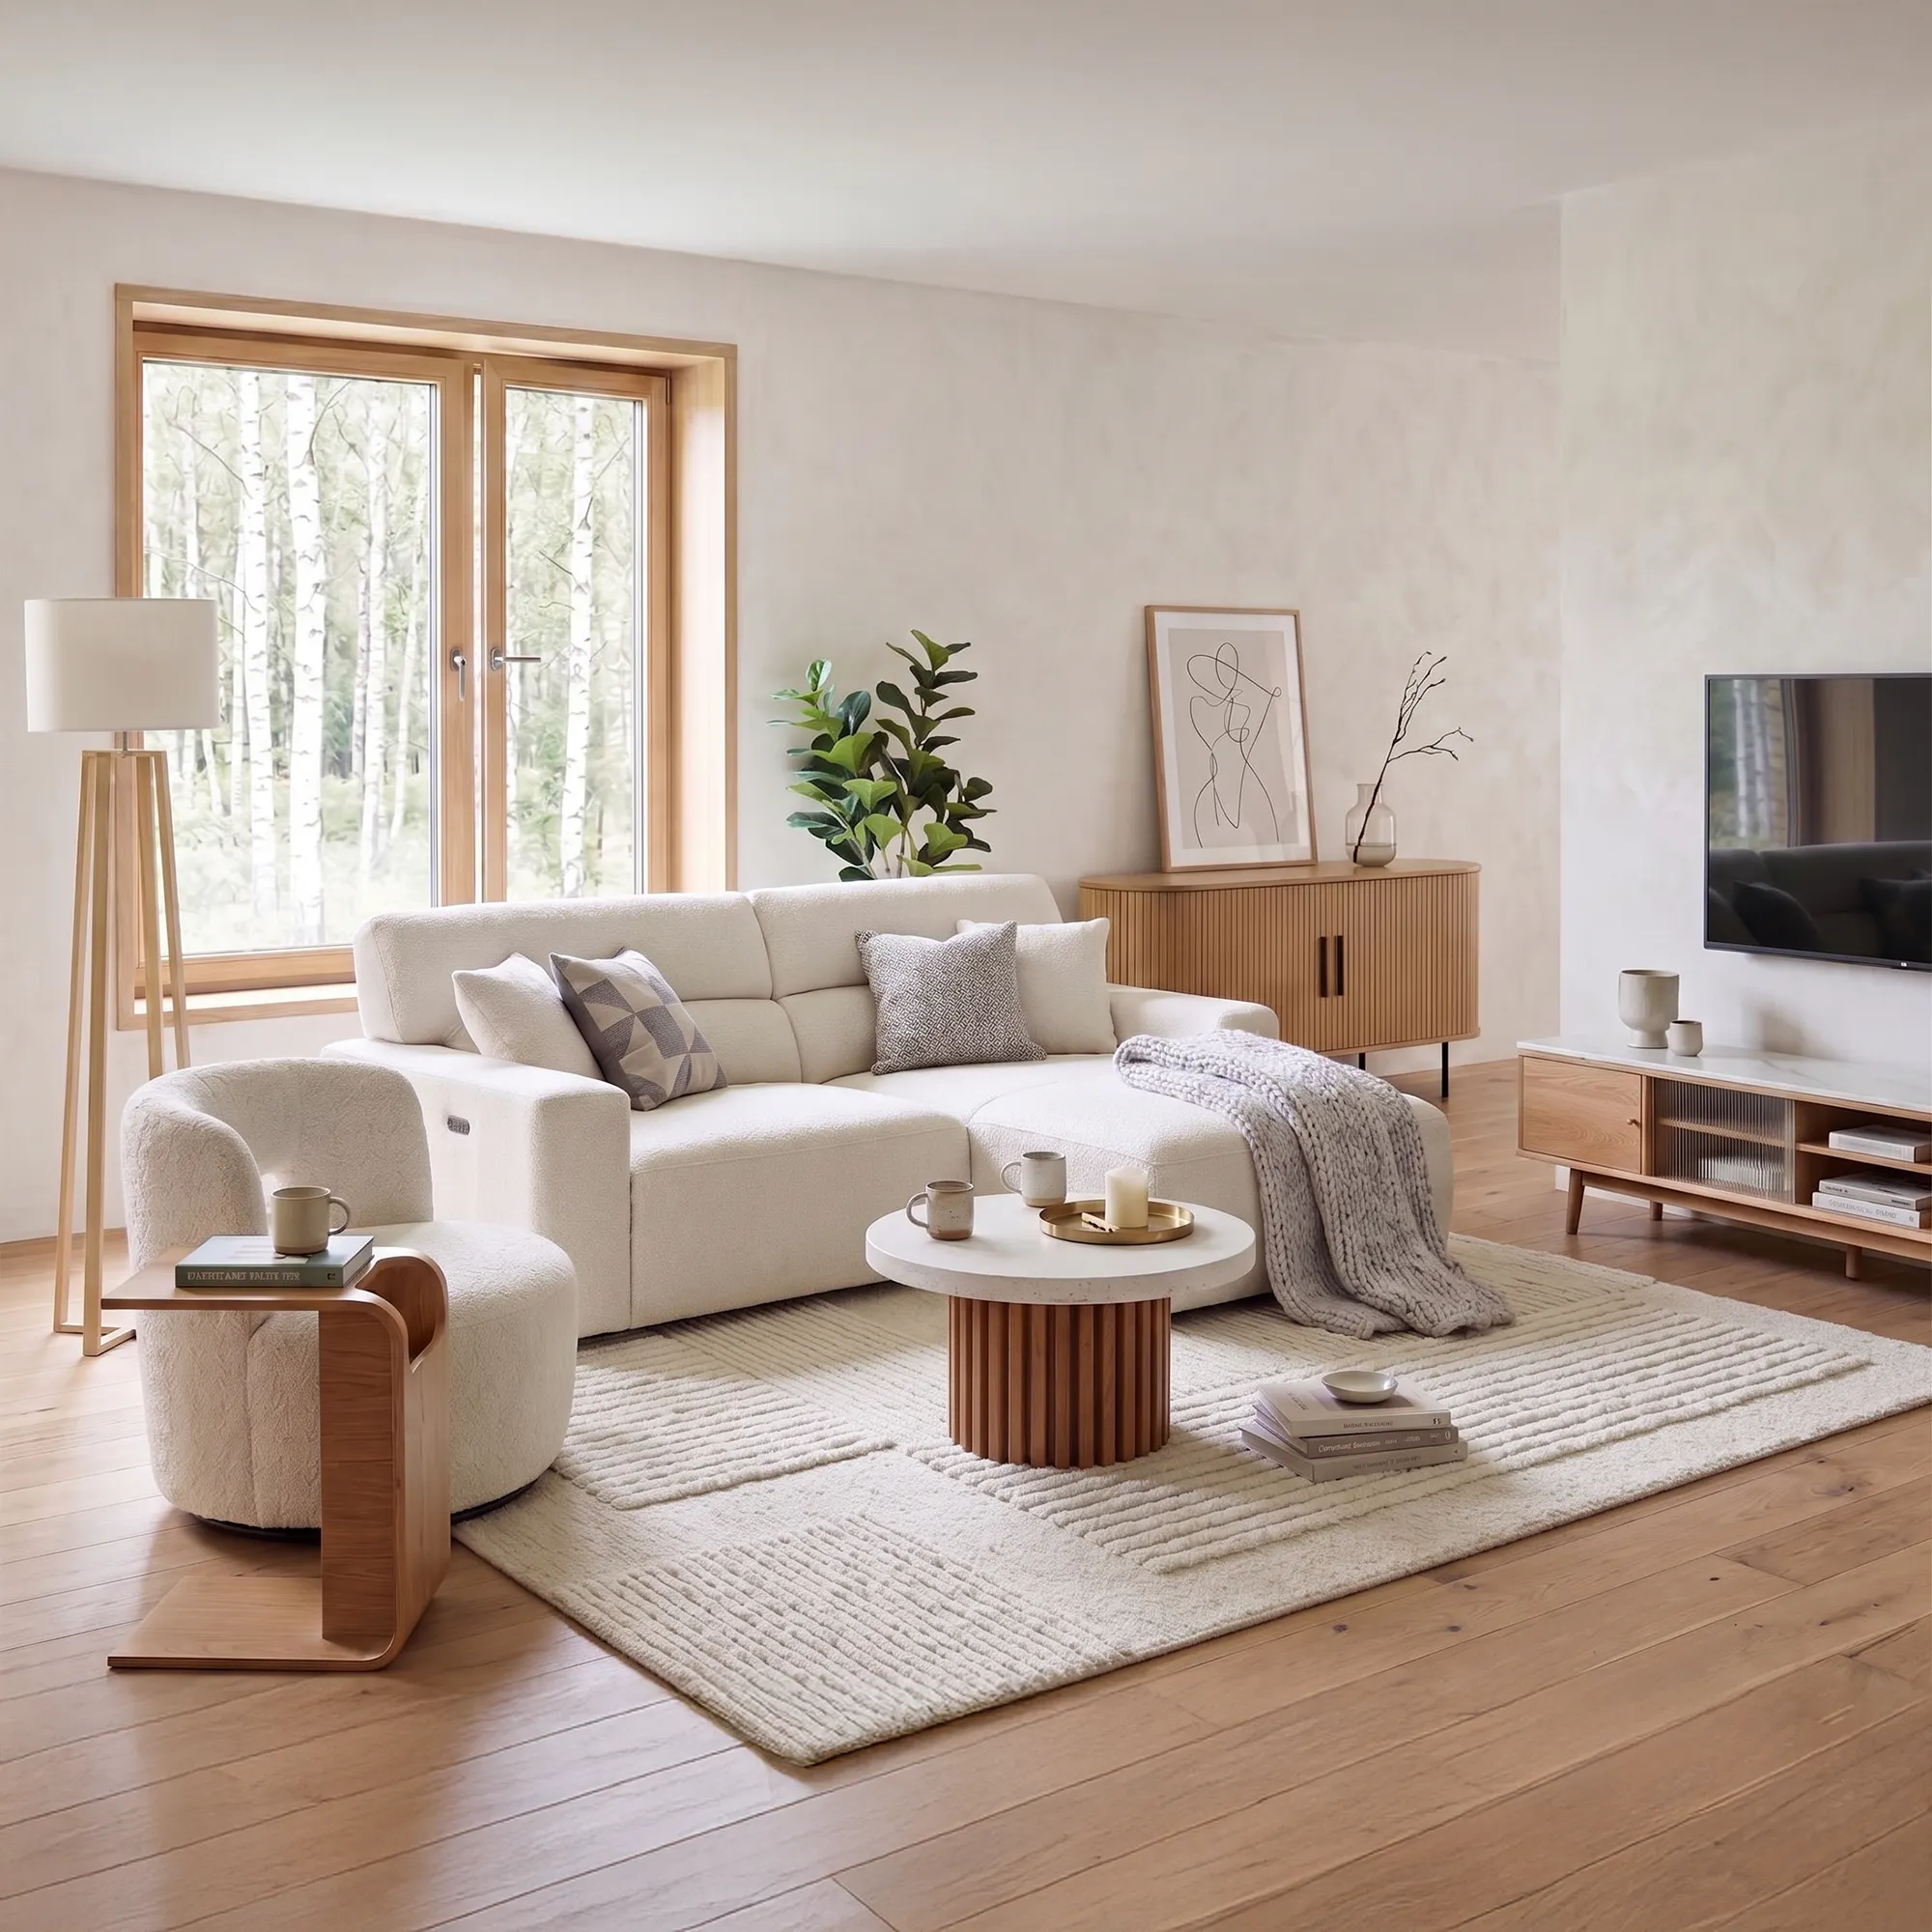
Sofa Size Guide: How to Choose the Right Sofa Size
Choosing the right sofa shapes how the whole living room feels. Too big and it swallows the living room. Too small and the whole space feels off, with nowhere for guests to sit when they turn up. Getting it right comes down to three things: the dimensions of your room, the number of people who actually sit on it, and the walkways around it.
Our sofa size guide will walk you through:
- Standard sofa sizes and dimensions
- How to measure your living room properly
- How to match the couch to your household and hosting habits
- A few layout examples for HDB and condo rooms
- The most common mistakes that shoppers make
So you can choose a sofa that fits your room, your household and the way you actually use your living room.
Sofa Sizes at a Glance
Walk into any Singapore showroom, and you'll come across five sofa configurations on the floor: the 2-seater (sometimes called a loveseat), the 3-seater, the 4-seater, the L-shape, the sectional, and the modular. Each one suits a different kind of home, and the table below gives you a quick read on how they compare.
| Configuration | Length | Depth | Height | Seats | Best for |
|---|---|---|---|---|---|
| 2-seater (loveseat) | 140–180 cm | 85–95 cm | 80–90 cm | 2 | Studios, 3-room BTOs |
| 3-seater | 200–220 cm | 90–100 cm | 80–90 cm | 3 | BTOs, 4-room HDBs |
| 4-seater | 240–320 cm | 90–110 cm | 80–95 cm | 4 | 4-room HDBs and up, condos |
| L-shape | Varies | Varies | 80–90 cm | 3–5 | 4-room HDBs, condos |
| Sectional | 250–320 cm | Varies | 80–90 cm | 4–6 | 5-room HDBs, ECs, condos |
| Modular | Flexible | 90–100 cm | 80–90 cm | 2–6 | All home types |
If you'd like a deeper look at the differences between configurations, our full sofa buying guide covers each type in detail.
Understanding Sofa Dimensions
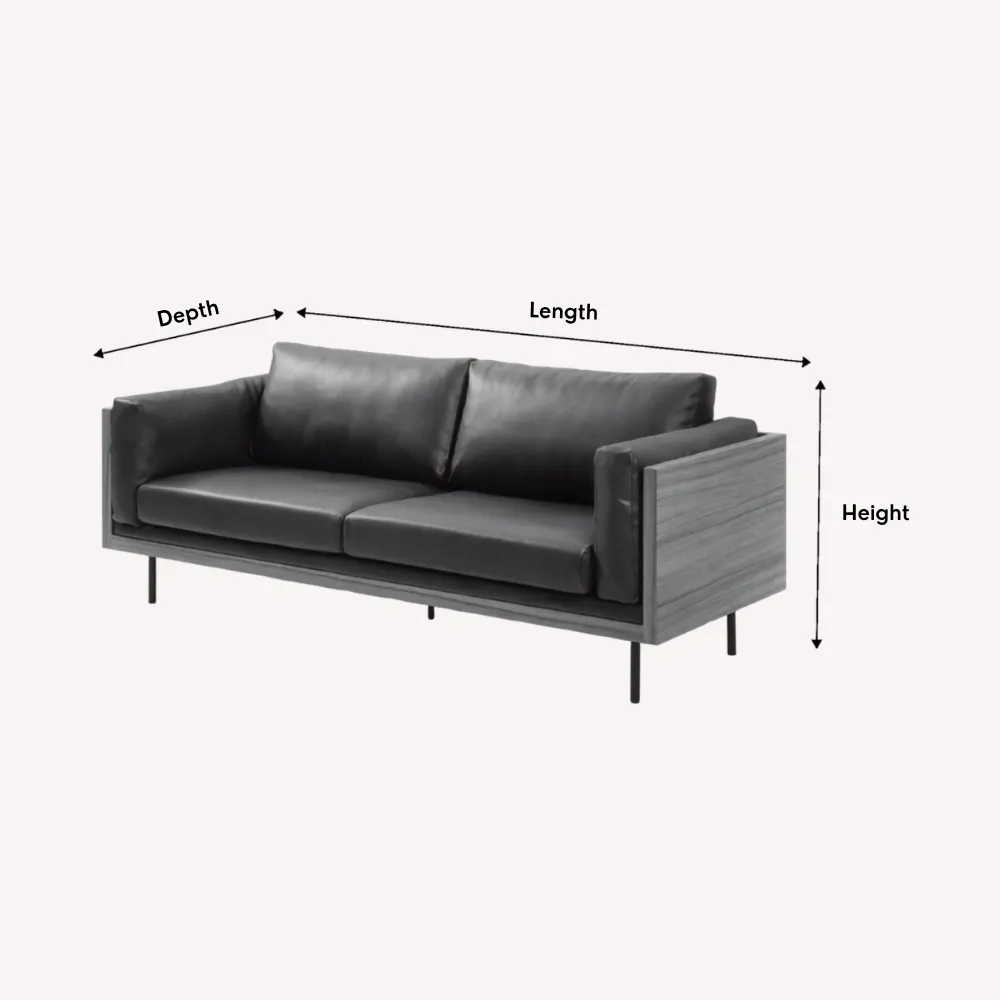
Once you've got a configuration in mind, the three numbers worth knowing are length, depth and height. These are the sofa measurements that determine how the piece feels day-to-day, not just how many people fit on it.
Length runs from arm to arm and broadly determines seating capacity. A 3-seater typically measures 200 to 220 cm, while an L-shape measures 240 to 280 cm along the long side. Length is also the dimension to check first against your wall.
Depth runs from the front edge of the seat to the back. Deeper seats (around 55 to 65 cm of usable seat depth) suit people who like to curl up and lounge, while shallower seats (45 to 55 cm) suit upright sitters and anyone with a smaller frame. Depth is the dimension most shoppers underestimate, and it's what catches shoppers by surprise when a showroom favourite ends up dominating a compact BTO.
Height refers to the overall sofa height, usually between 80 and 90 cm. Lower-profile sofas read visually lighter in compact rooms, while higher-backed designs offer more head and neck support. Height also affects how the piece sits against any windows or feature walls behind it.
The right combination of length, depth and height comes down to how you actually use the sofa, not just how many people it can technically seat.
How to Measure Your Living Room
A masking-tape mock-up beats guesswork every single time. Here's how to measure your living room in four steps so you can pick a sofa size that fits the room.
- Measure the wall the sofa will sit against. This sets your maximum length and frames everything else that follows.
- Measure the walkways around the planned sofa position. Leave at least 60 to 90 cm of clear floor space along the access side and in front of the sofa, so people can move through the room comfortably.
- Measure your doorway, lift, and any stairwell turns. A standard HDB lift interior is roughly 100 cm by 150 cm. A modular sofa solves most access issues since it arrives in sections; larger one-piece sofas may be harder to move through tight entryways.
- Sketch a quick layout or mark it out on the floor with masking tape. Live around the marked footprint for a day before you commit. It's the cheapest way to catch a sizing mistake before it costs you.
A quick rule of thumb to keep in mind alongside these measurements: the sofa should be about two-thirds the length of the wall it sits against. That gives the proportions room to breathe.
Matching Sofa Size to Your Household and Hosting
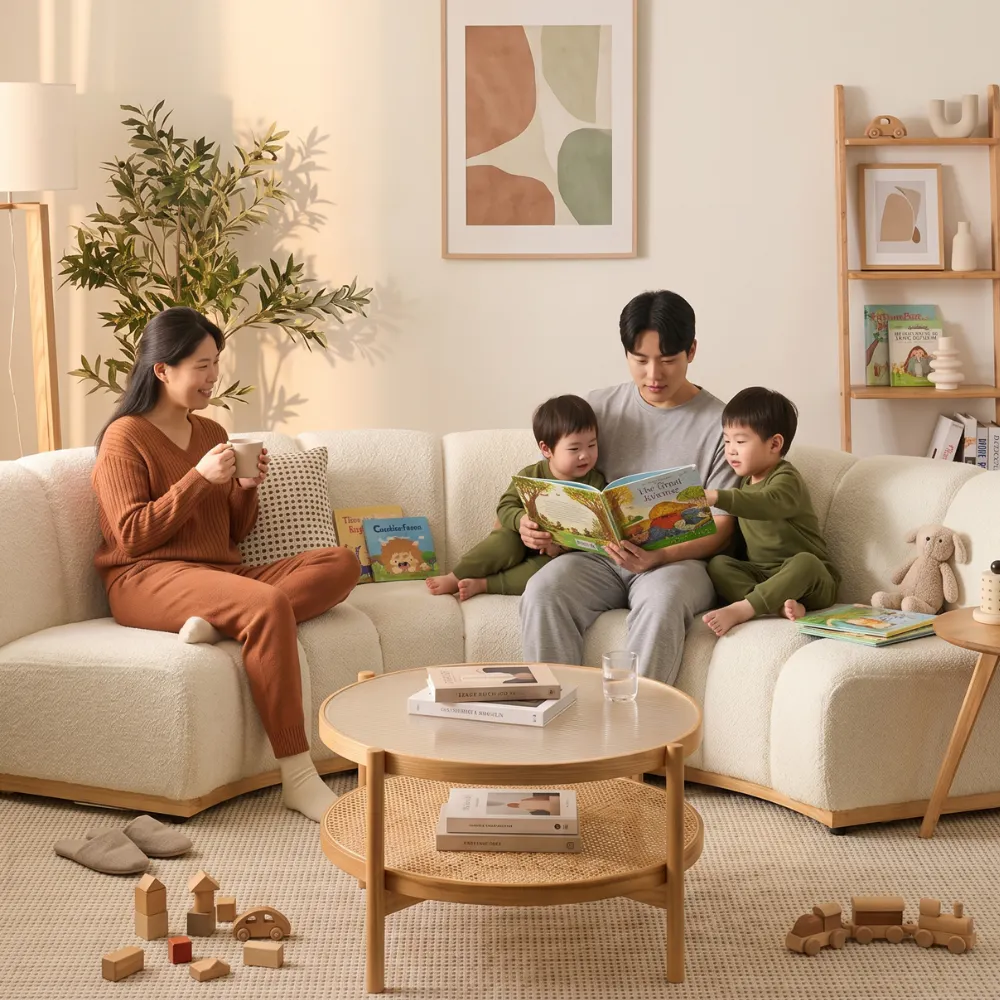
Size your sofa around two things: who actually sits on it every day, and how often you host. Tally up the everyday sitters first, then add for guests. Never the other way around.
- Solo or couple, rare hosting: A 2-seater or compact 3-seater is plenty, especially when extra floor space is more useful than seats you rarely need.
- Couple with kids, occasional hosting: A 3-seater is the family default, and an extendable L-shape is the smart upgrade if your room can take it.
- Family of 4 or 5, regular hosting: An L-shape or sectional comfortably handles the household and visiting guests without needing extra armchairs scattered around the room.
- Frequent movers or renters: A modular sofa wins, since you can reconfigure it from an L-shape into a straight three-seater when your next home has different dimensions.
Layout Planning and Circulation
The sofa's footprint is only half the story. The space around it decides whether your living room feels generous or cramped. Three quick rules carry most of the weight:
- Two-thirds rule: The sofa should be about two-thirds the length of its wall.
- Walkway clearance: Leave at least 60 to 90 cm between the sofa and any opposite furniture or wall.
- TV distance: Sit roughly 2 to 2.5 m from a TV for comfortable viewing.
Here are two layout examples to help you picture how this works in practice.
Narrow BTO Living Room: Place a 3-seater sofa against the longest wall. Position the coffee table about 40 cm in front of it and the TV console on the wall opposite the sofa. This layout keeps the walkways clear and puts the TV directly in your line of sight.
Square 4-room HDB Living Room: Place an L-shaped sofa in a corner, with the long side facing the TV wall and the shorter side extending along the adjacent wall. Centre the coffee table in front of the L, with the TV console on the wall facing the long side of the L. This layout uses the corner efficiently and gives you seating that opens up rather than closing the room in.
Common Sofa-Buying Mistakes
Here are some common sofa-sizing pitfalls, and almost all of them come down to measuring the room but forgetting something else.
- Measuring the room but not the lift. This is the single most common cause of a failed delivery. Larger one-piece sofas may not fit into some HDB lifts; modular sofas sidestep the problem because they arrive in sections.
- Forgetting walkway clearance. A perfectly sized sofa that leaves no room to walk past it makes the whole living room feel cramped.
- Buying by seat count alone. Three people technically fit on a 3-seater, but four daily users will outgrow it within a year.
- Ignoring sofa depth. A deep-seated sofa that looks great in the showroom can feel oversized once it lands in a compact BTO.
- Skipping the masking-tape mock-up. It's the cheapest, most reliable way to catch a sizing mistake before it arrives at your door.
A Quick Word on Fabric Choices
Sofa size and sofa material are separate decisions, but they both affect how the sofa works in your home. Whether you're leaning towards a fabric or a leather sofa, here's a quick pairing by household type:
- Families with young children who eat or drink on the sofa: An eco-clean fabric sofa (spills bead off, wipes clean) handles daily life with the least fuss.
- Households with cats or dogs: A pet-friendly fabric sofa (claw-resistant weave, easy to clean) keeps the upholstery looking good for longer.
- Frequent hosts who want minimal upkeep: A leather sofa wipes clean and develops a handsome patina over time.
For a deeper look at sofa materials, our sofa buying guide covers every fabric and leather grade in detail.